ÉCOLE SUPÉRIEURE D’ART ET DESIGN (ESAD) | GRENOBLE (38)
School of Art and Design
CLIENT : Grenoble Alpes Métropole
CONSULTANTS : ARCHIPAT (Architecte mandataire); THERMIFLUIDES (BET Fluides); DUCKS SCENO (Études Scéniques); LASA (Acoustique)
SURFACE : 3620 m²
PHASE : Competition 2022 – Completion 2025
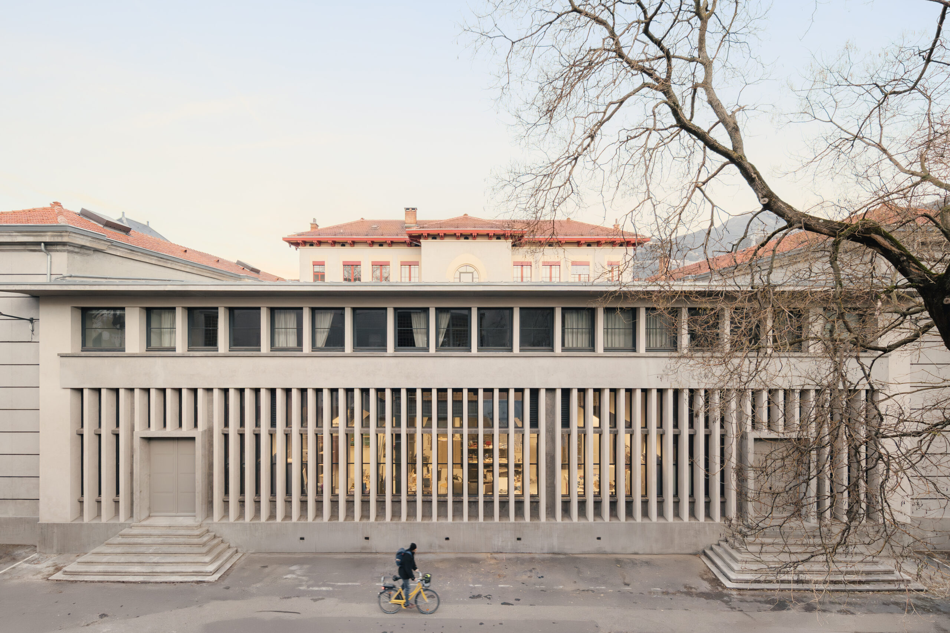
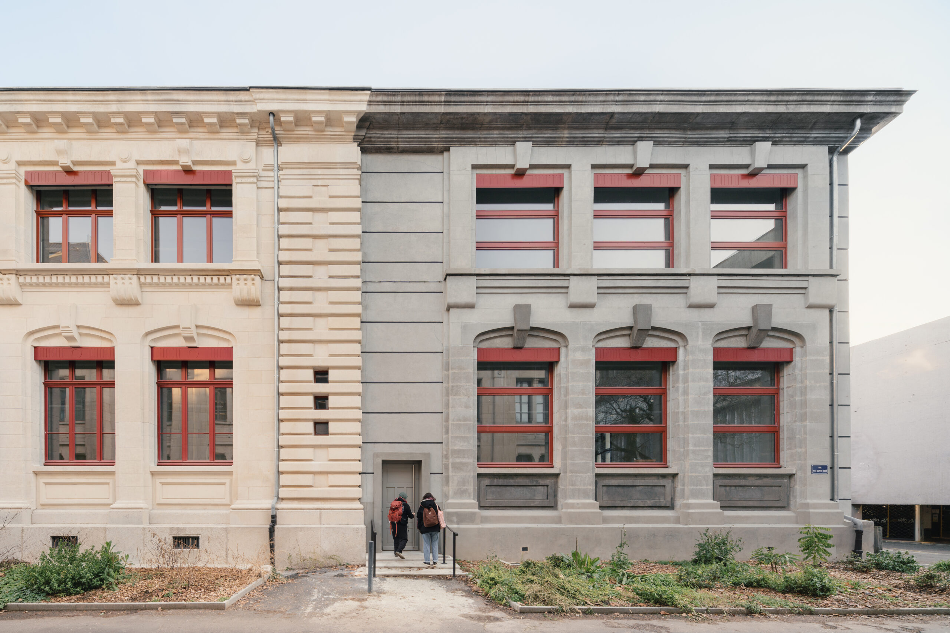
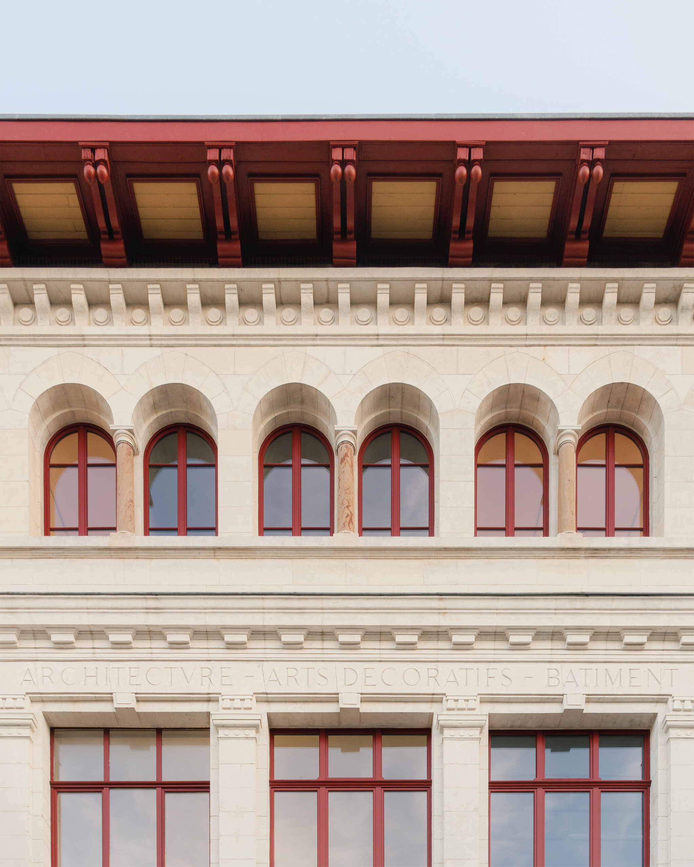
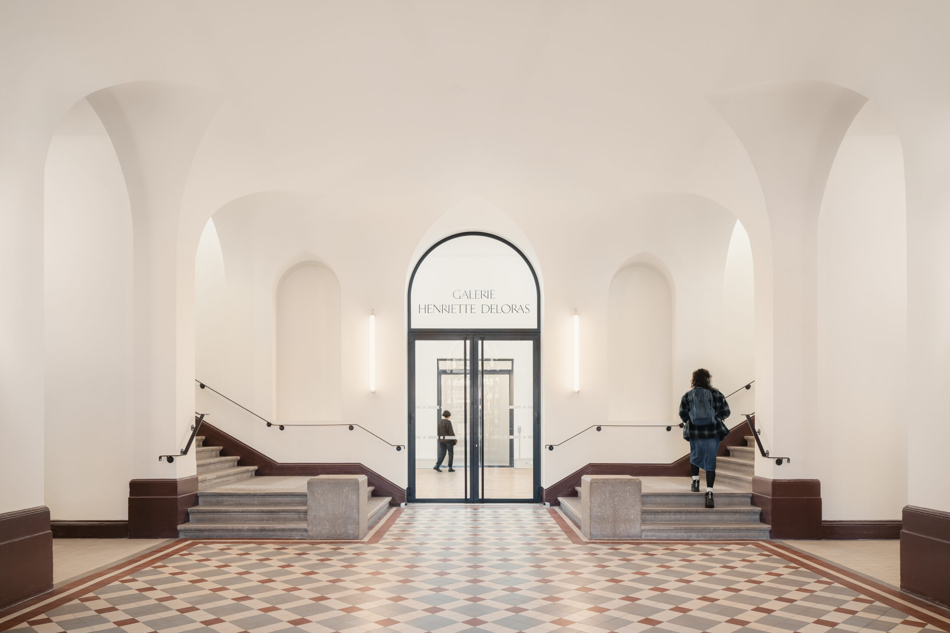
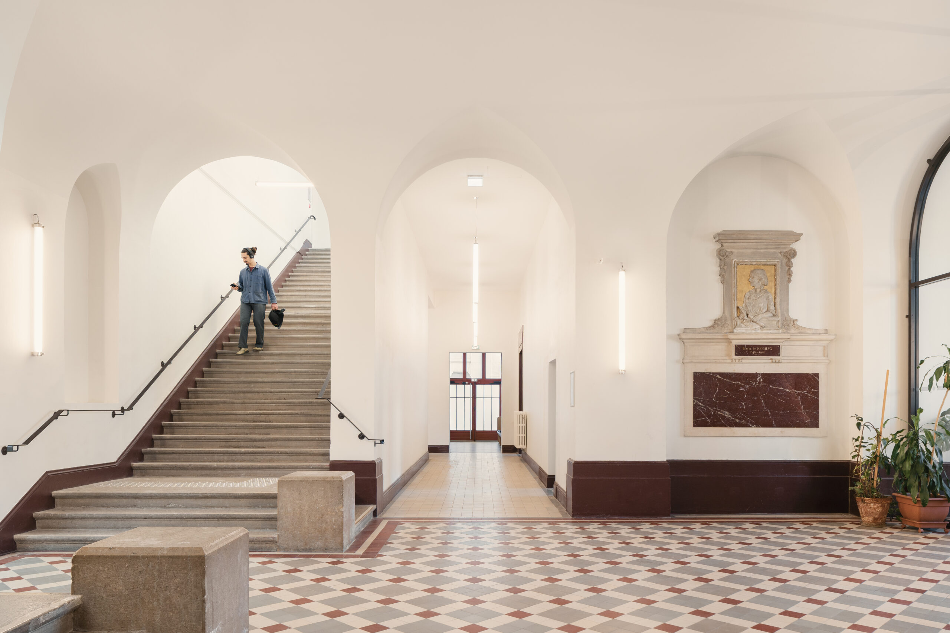
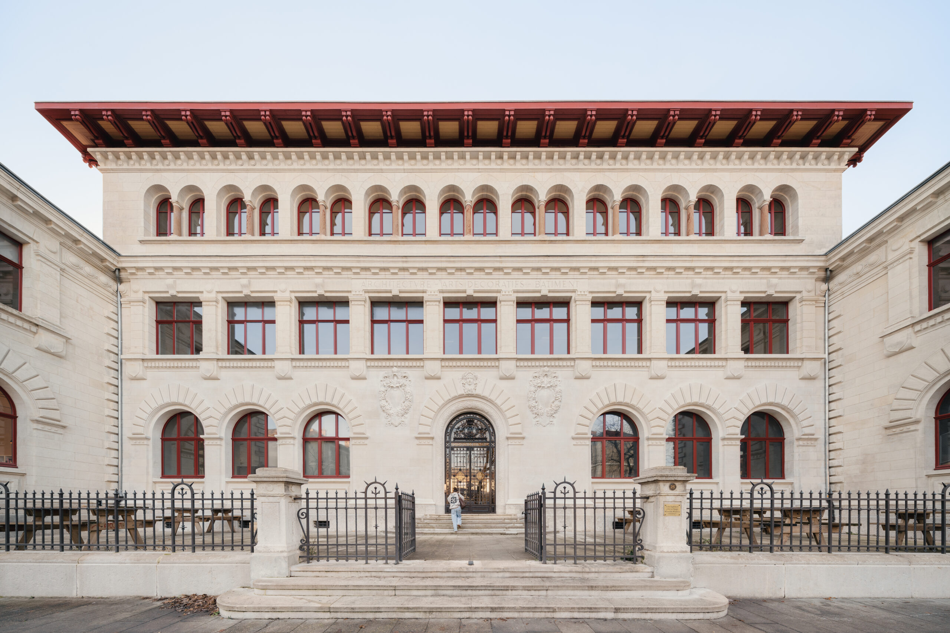
L’École Supérieure d’Art et Design Grenoble-Valence se situe au cœur de la ville de Grenoble. Héritière de l’ancienne école des Beaux-Arts Industriels, elle contribue depuis plus d’un siècle au rayonnement artistique et intellectuel du territoire. Fondée grâce au don de Berthe de Boissieux, dont le portrait accueille les visiteurs dans le hall d’entrée, elle était initialement destinée à l’enseignement artistique des jeunes filles.
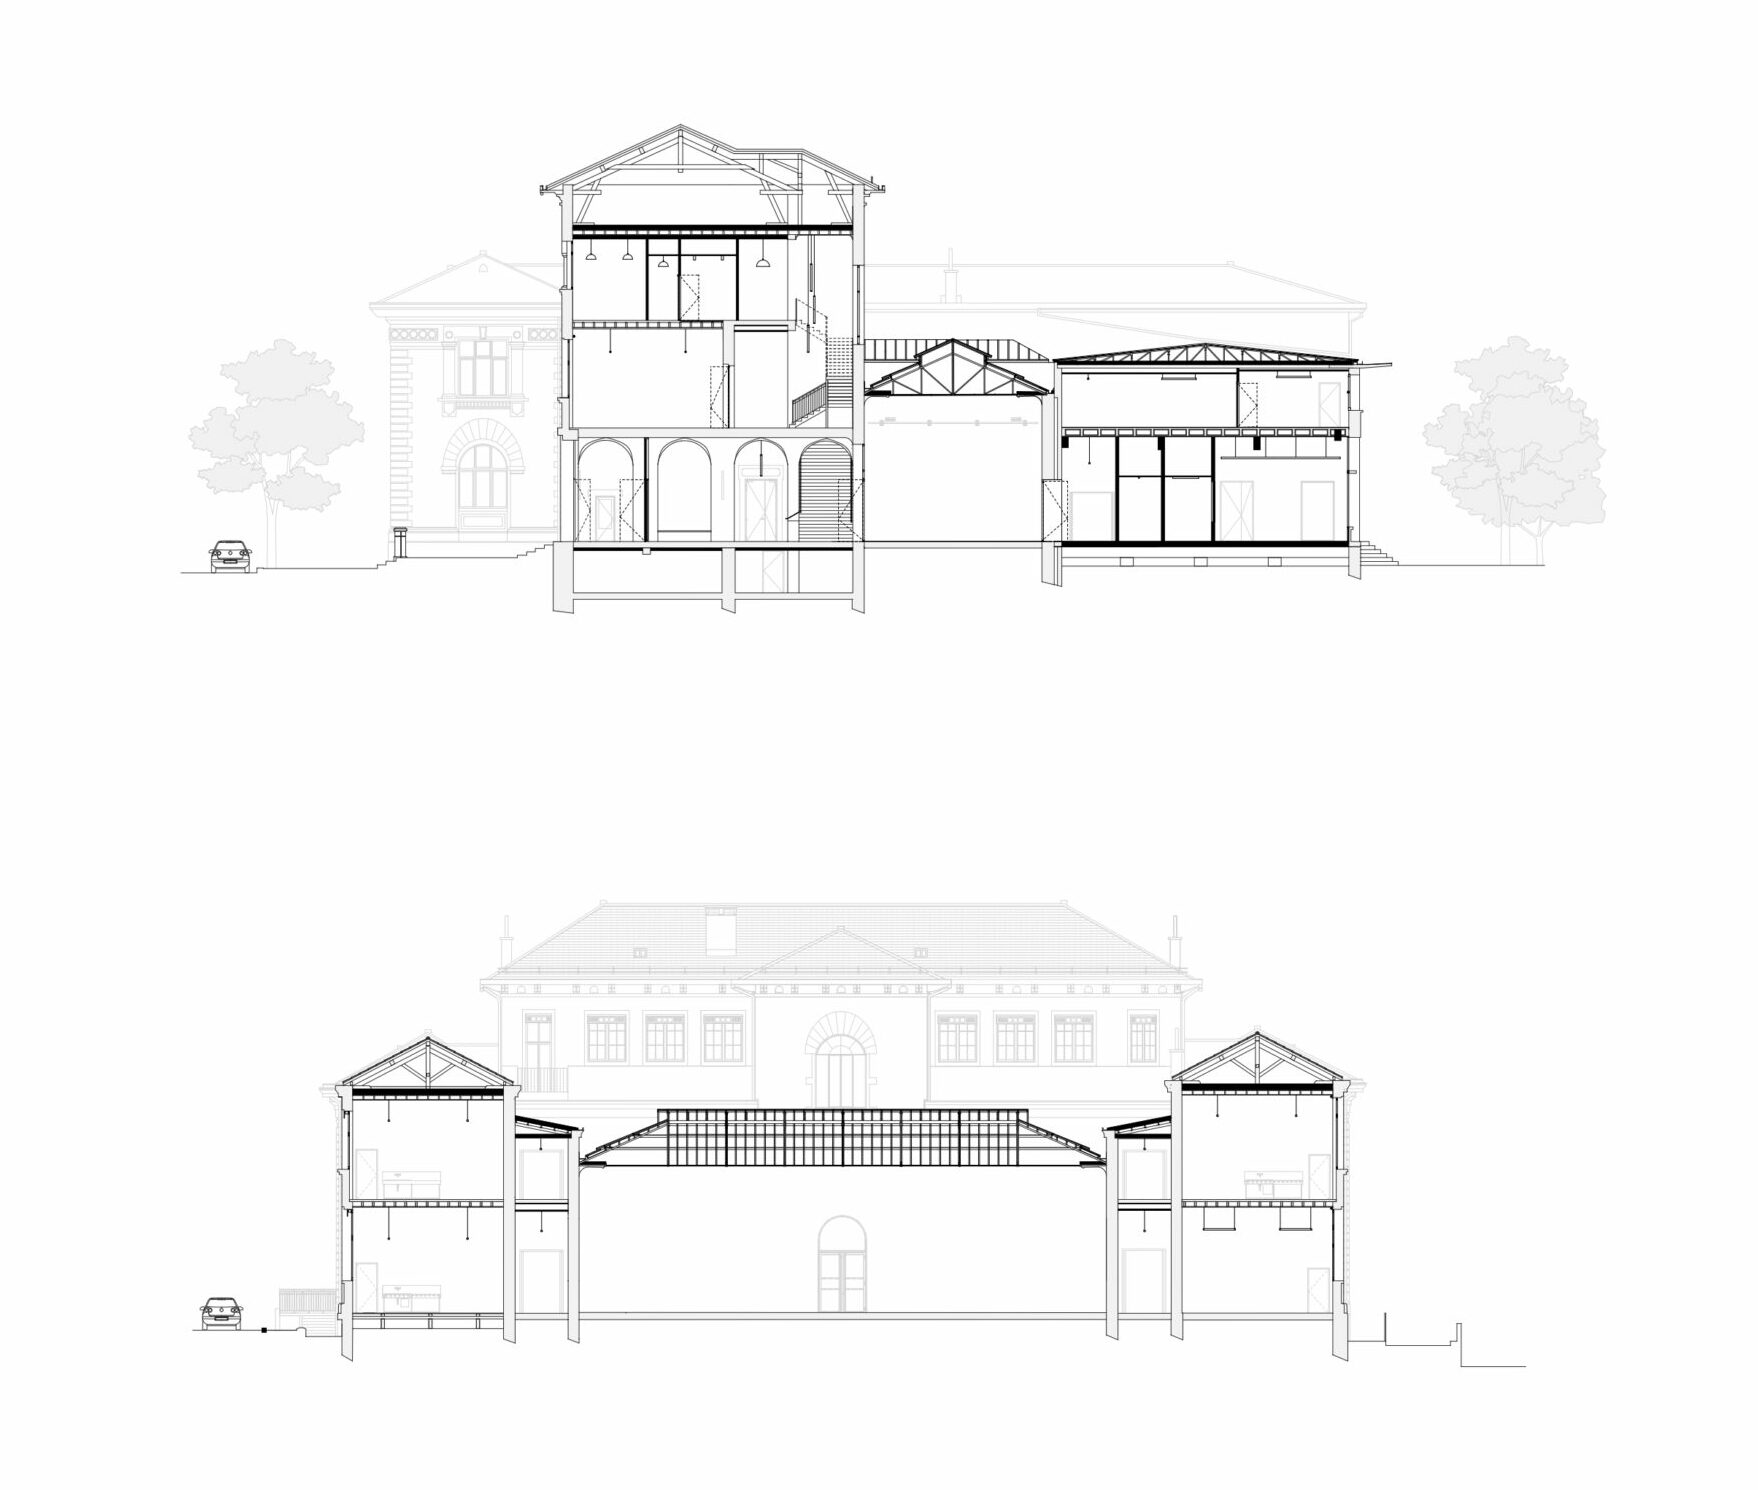
L’ensemble bâti comprend un édifice principal datant de 1910, de style néo-renaissance italienne, affirmant son entrée sur la rue Lesdiguières. Dans les années 1950, une extension vient le compléter le long de la rue François Raoult. Cette superposition de périodes constitue une richesse architecturale, elle témoigne de l’évolution des pratiques et des besoins de l’école.
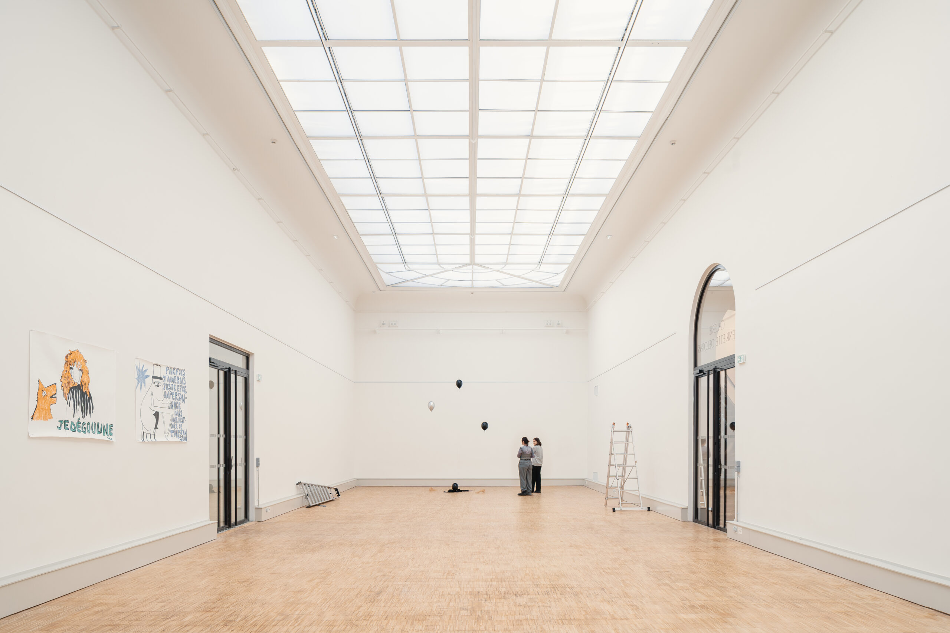
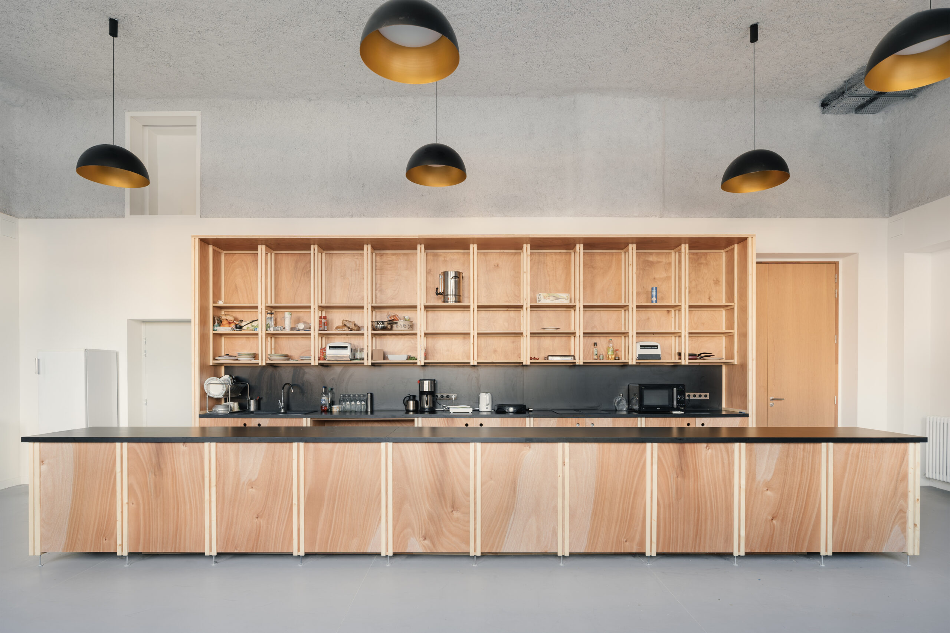
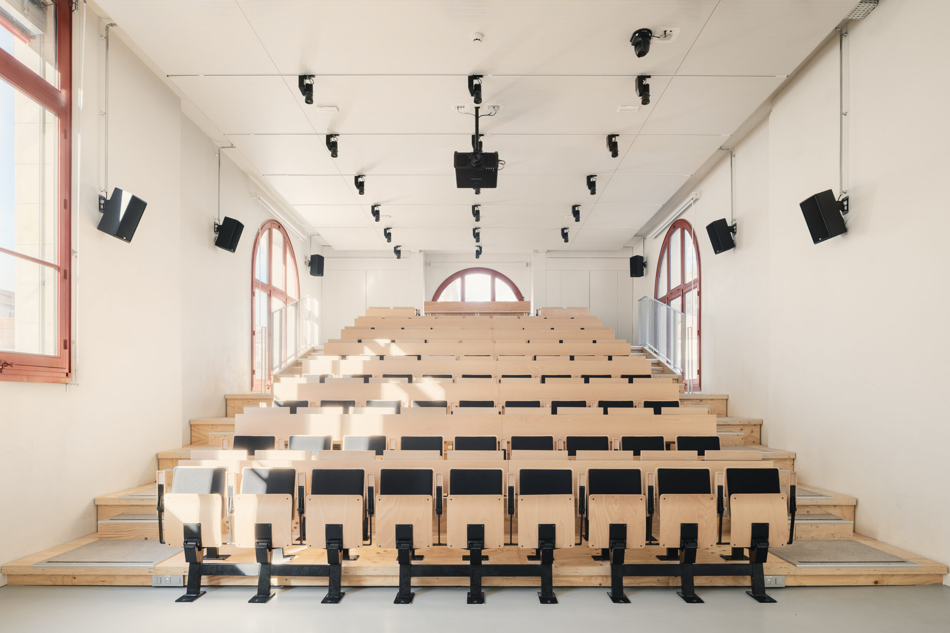
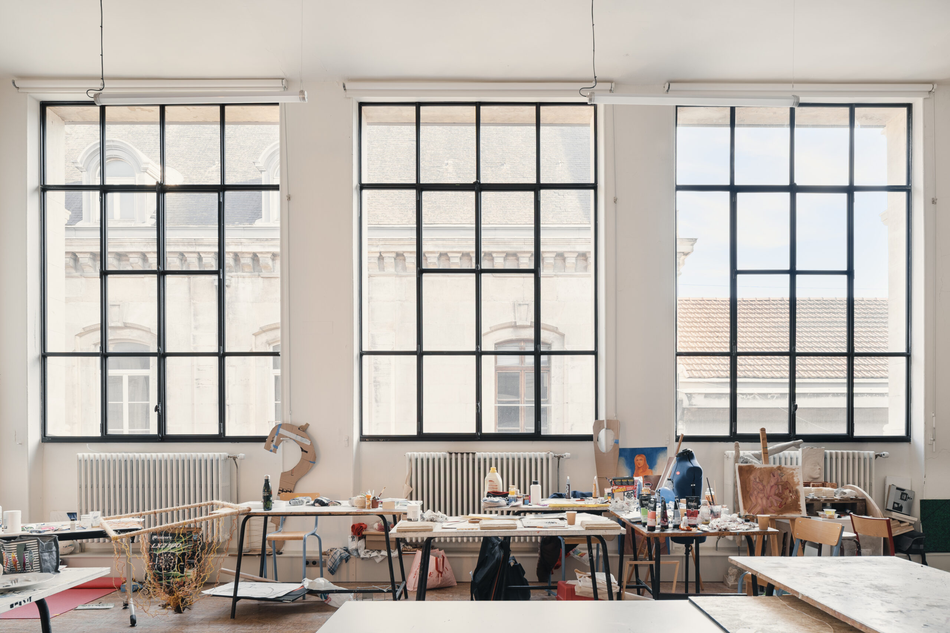
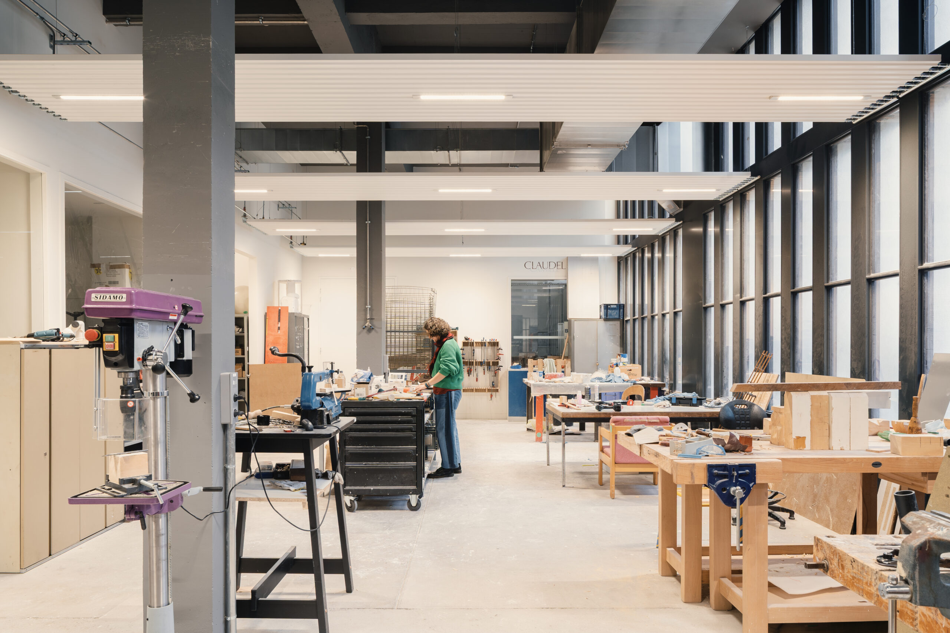
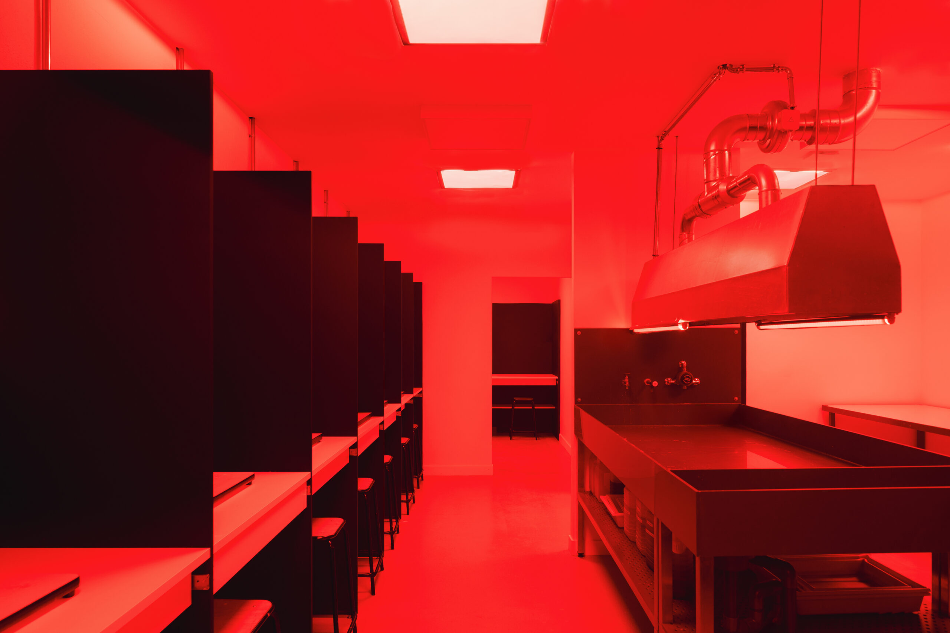
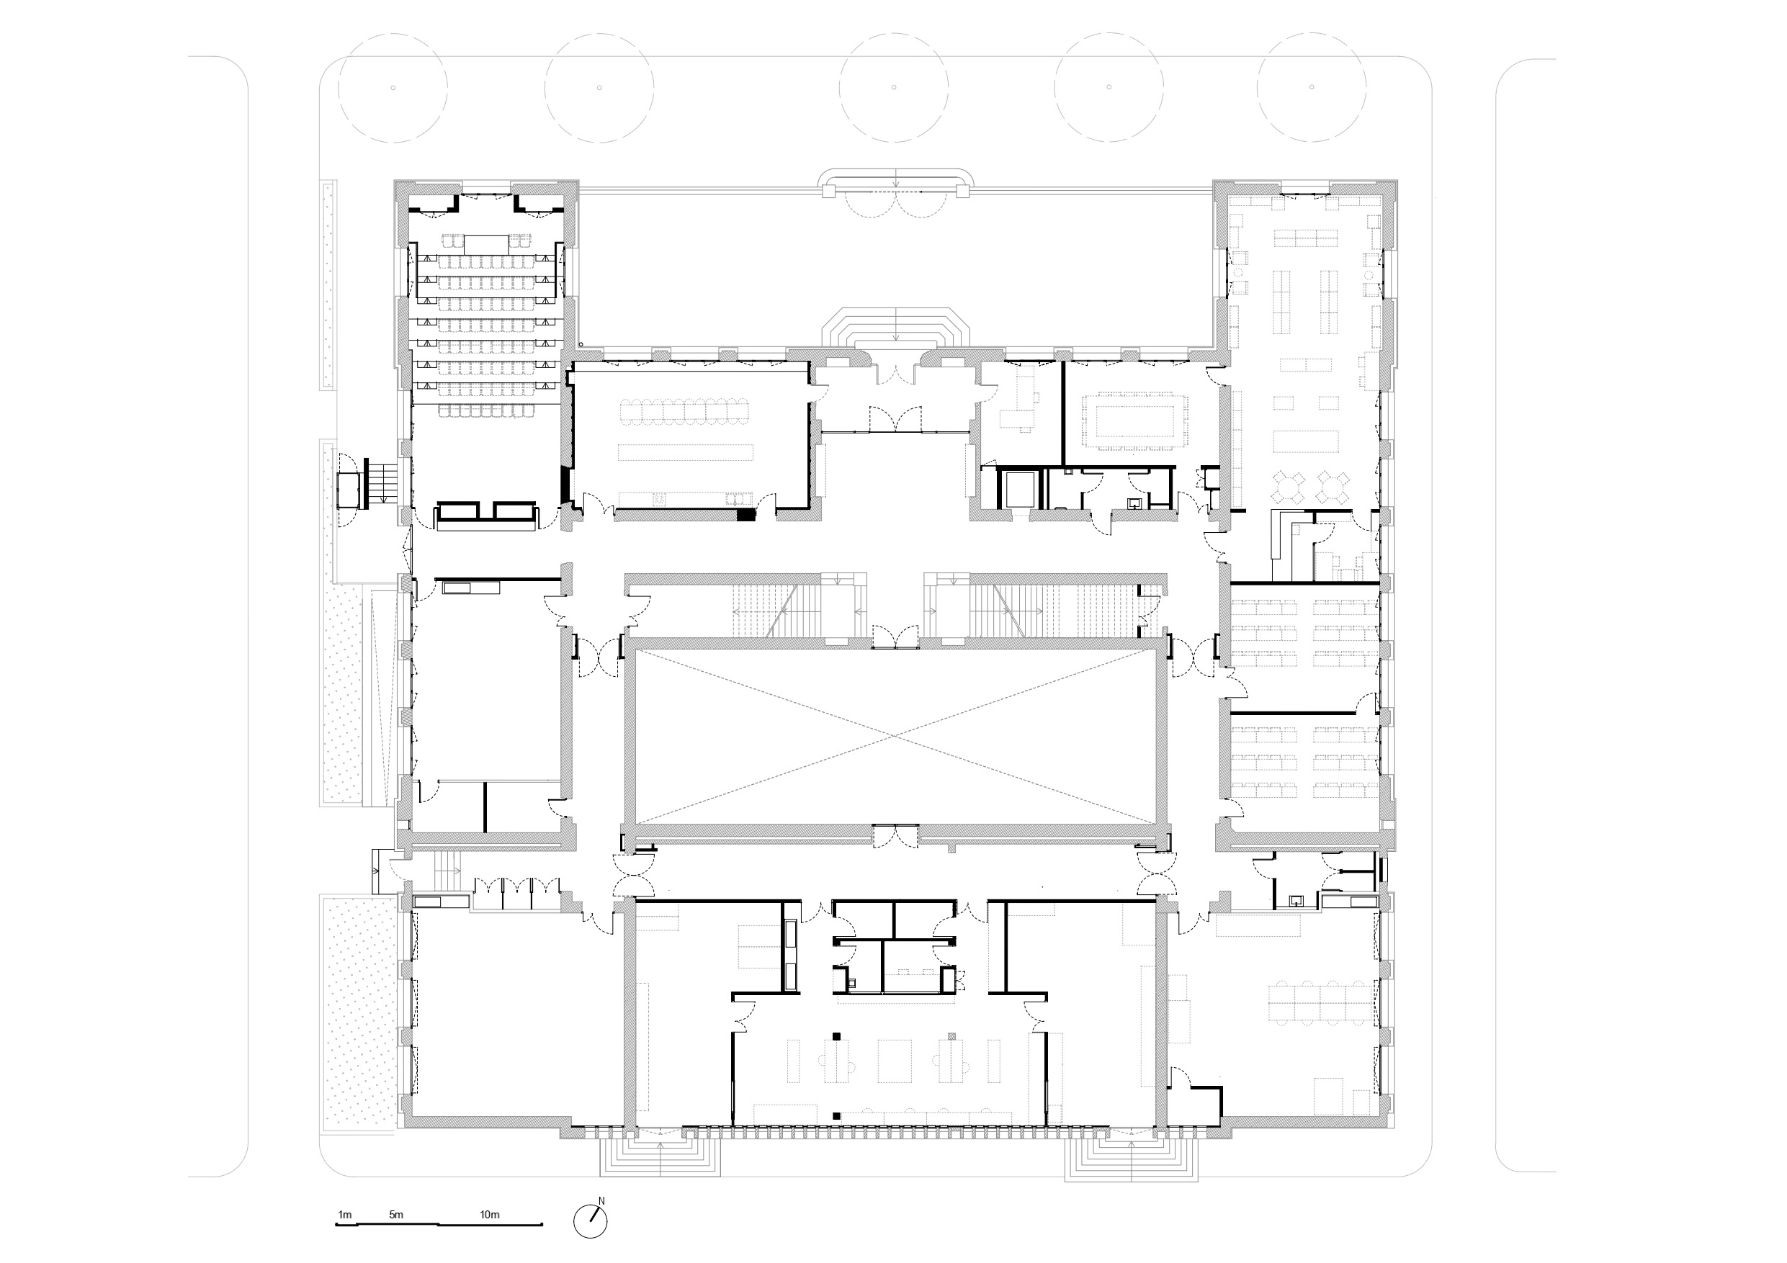
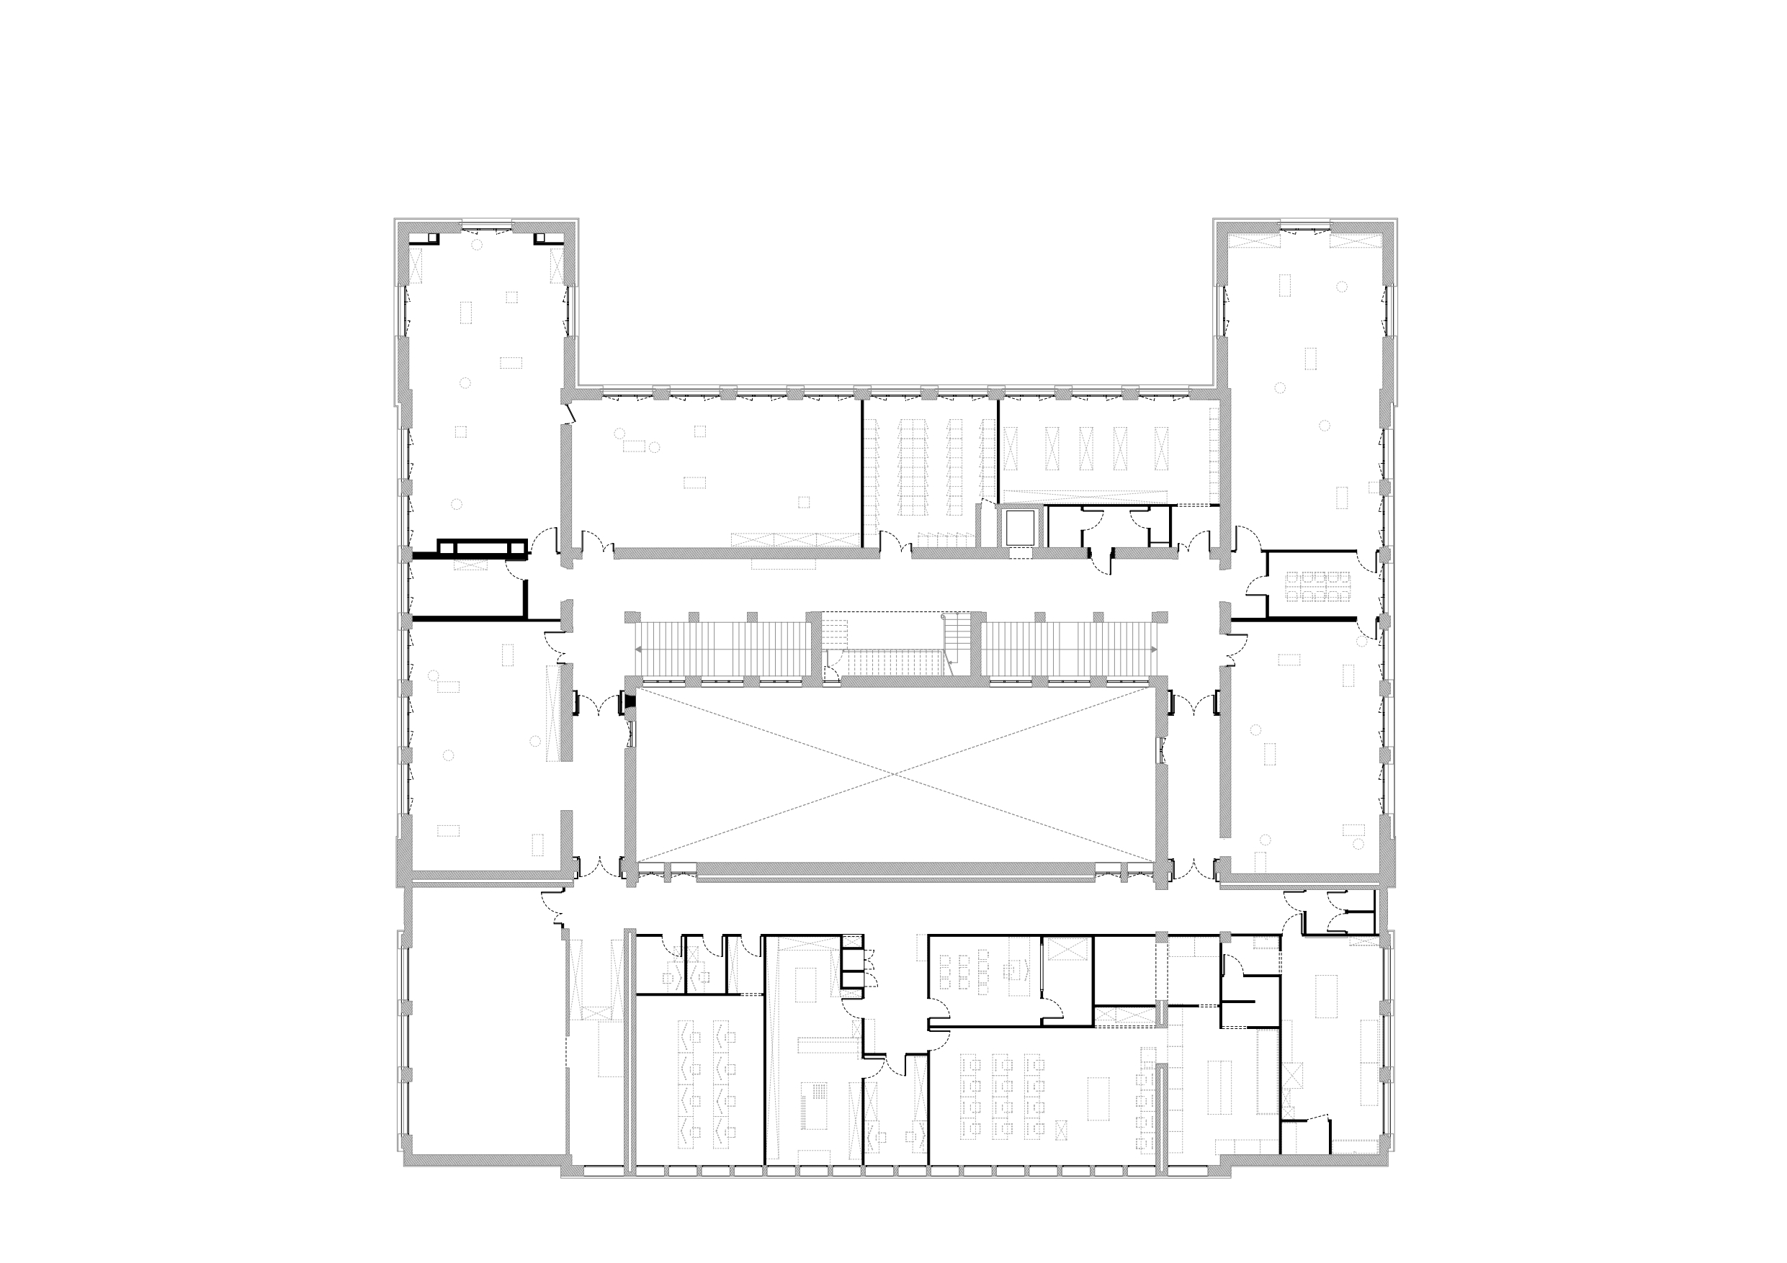
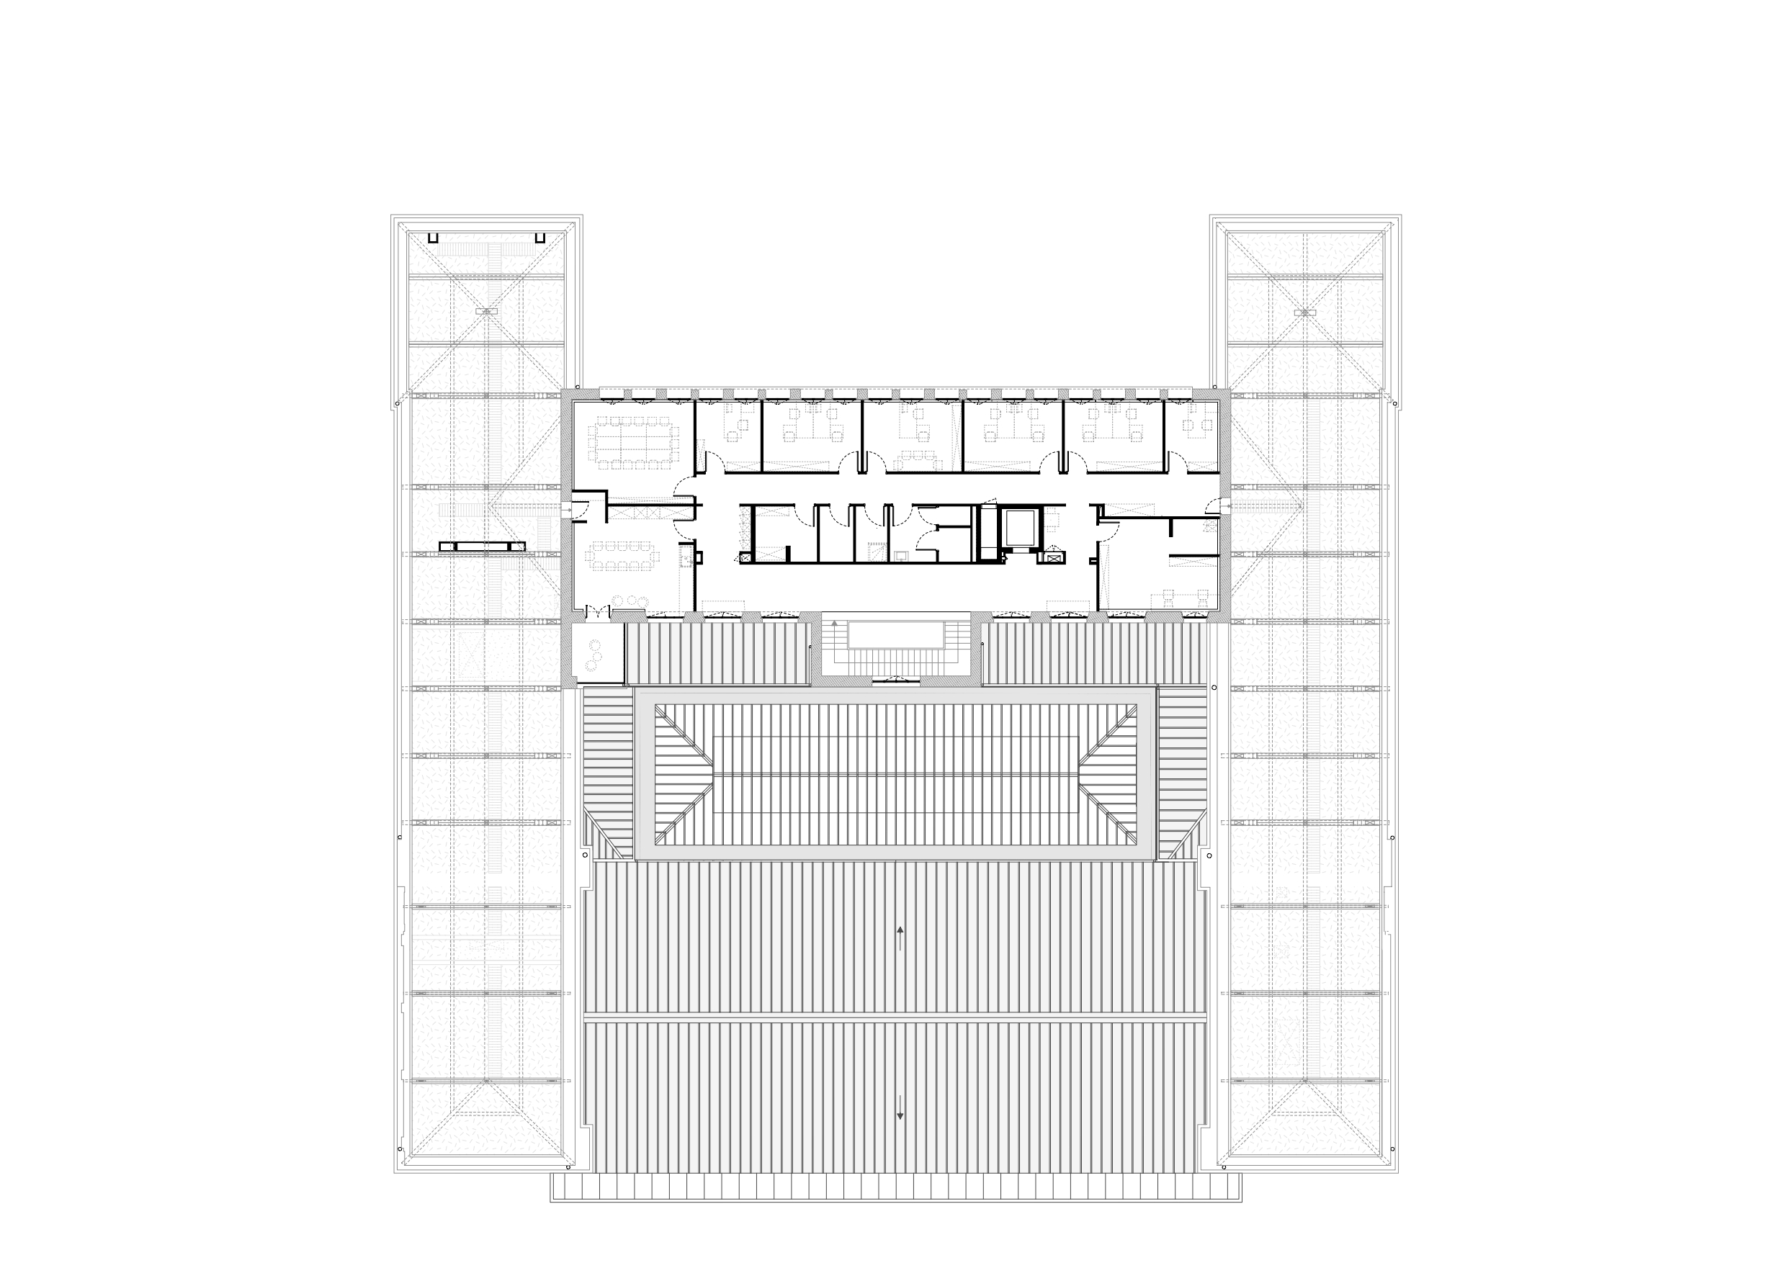
Le projet d’intervention vise à restructurer, rénover et mettre aux normes l’ensemble bâti selon les exigences actuelles de confort, d’accessibilité et de performance, afin de redonner au bâtiment son envergure d’origine. Il intègre une diversité d’espaces et d’usages : auditorium, ateliers (peinture, bois, métal, photo…), bibliothèque et salles d’exposition, reflétant la pluralité des pratiques artistiques contemporaines. Le principe d’organisation de notre projet repose sur une circulation bouclée à tous les étages, reliant les deux bâtiments, fluidifiant les parcours, mettant en relation des espaces variés et en offrant un parcours d’une ambiance à une autre et d’une époque à une autre.
Le projet accompagne ainsi l’évolution de l’enseignement artistique en adaptant les espaces aux usages contemporains, dans une démarche mesurée qui prolonge l’héritage du lieu et en renouvelle les potentialités.
Crédit photo © Vladimir DE MOLLERAT DU JEU

The School of Art and Design Grenoble-Valence is located in the heart of Grenoble. Heir to the former École des Beaux-Arts Industriels, it has contributed for more than a century to the artistic and intellectual influence of the region. Founded thanks to a donation from Berthe de Boissieux, whose portrait welcomes visitors in the entrance hall, it was originally intended for the artistic education of young girls.
The building complex includes a main structure dating from 1910, in a neo-Renaissance Italian style, marking its entrance on Lesdiguières street. In the 1950s, an extension was added along François Raoult street. This layering of periods forms an architectural richness clearly reflecting the evolution of the school’s practices and needs and expressing its ongoing transformation.
The intervention project aims to restructure, renovate, and upgrade the entire complex in line with the current standards of comfort, accessibility, and performance, in order to restore the building to its original stature. It incorporates a diversity of spaces and uses : an auditorium, workshops (painting, wood, metal, photography…), a library, and exhibition spaces, reflecting the diversity, plurality of contemporary artistic practices. The organizational principal of our project is based on a continuous circulation loop on all floors, connecting the two buildings, smoothing movement, linking diverse spaces where one moves from one atmosphere and one era to another.
In this way, the project supports the evolution of art education by adapting the spaces to contemporary uses, through a measured approach that extends the building’s heritage while renewing its potential.